Compo Kinship Home
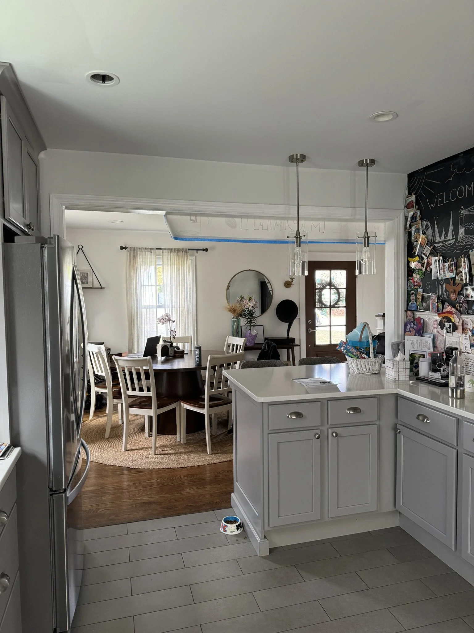
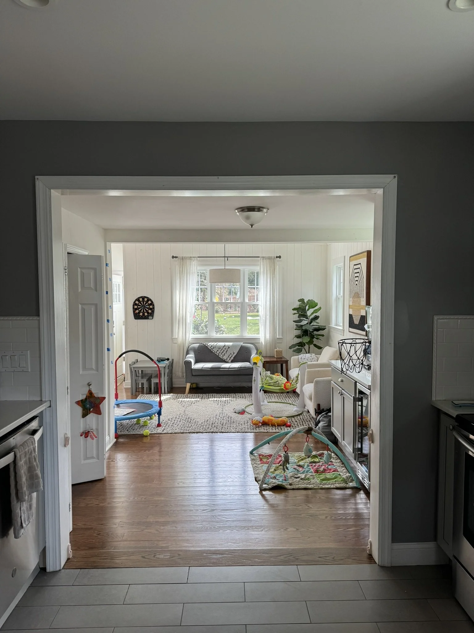
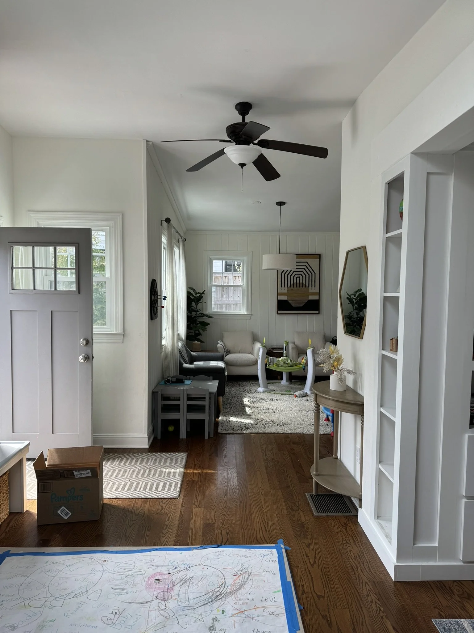
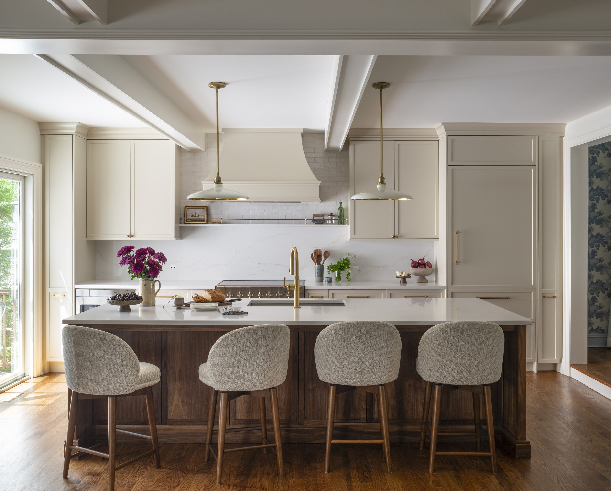
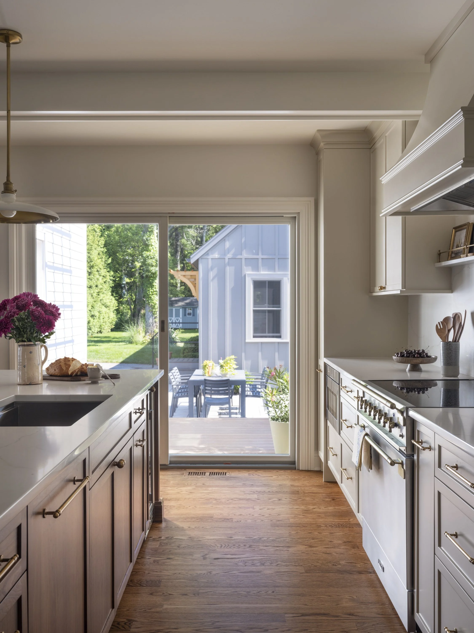
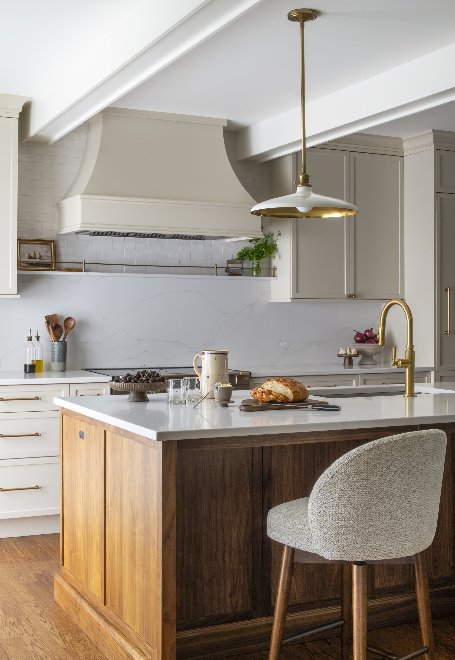
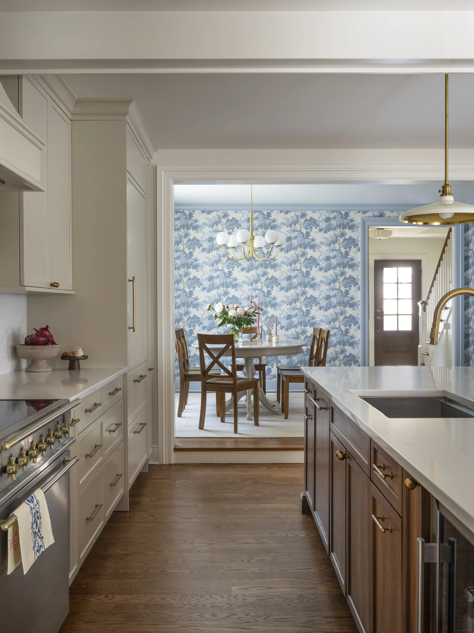
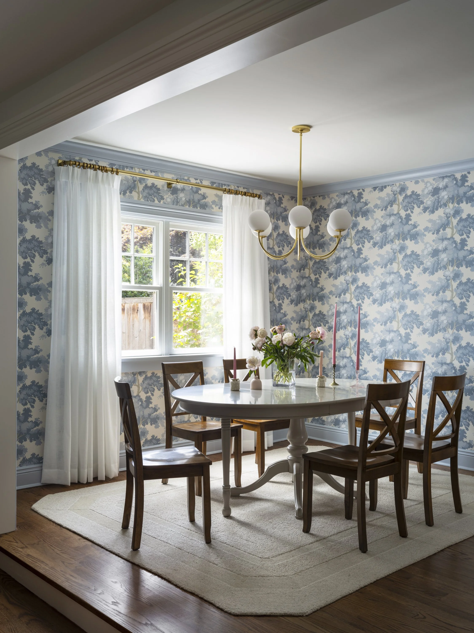
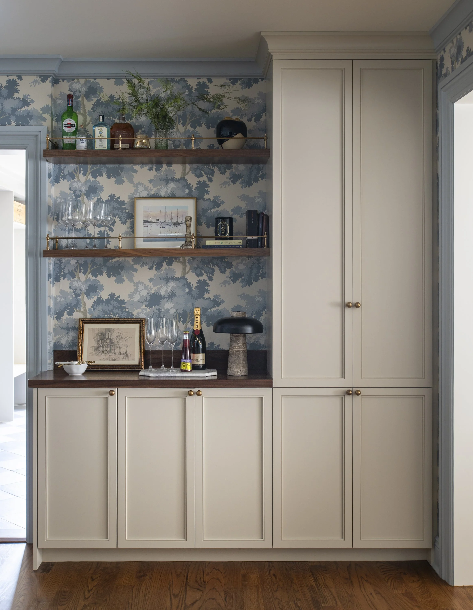
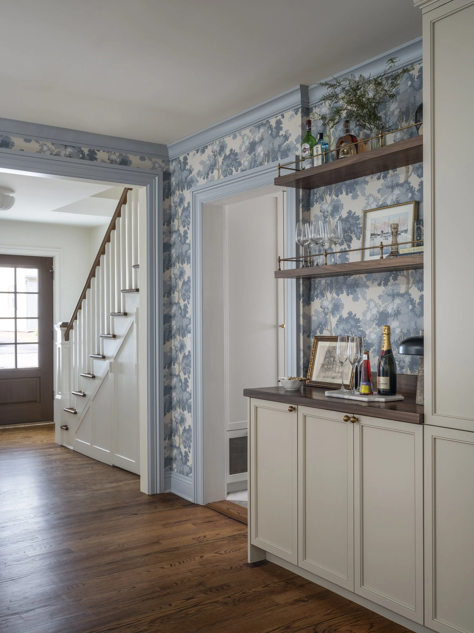
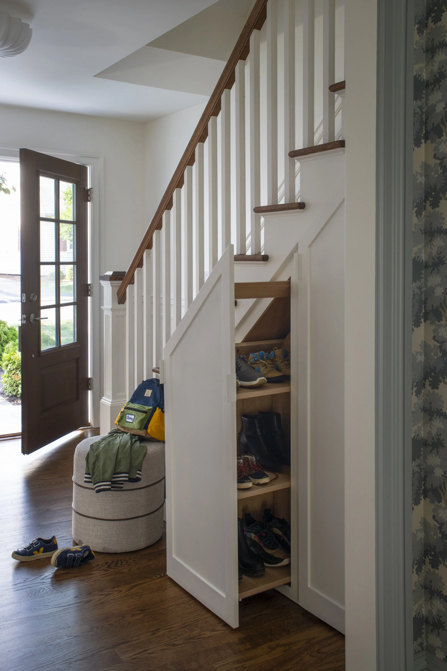
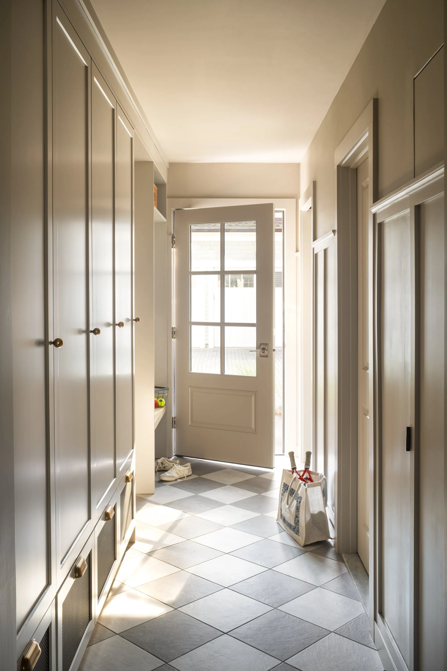
When the clients first engaged with Cravero Designs, they needed a reimagined home whose layout no longer supported the way they lived with their grown family. They envisioned a more open and connected environment that encouraged gathering and everyday interaction, while maintaining the warmth and character of a traditional home rather than leaning toward a modern or overly minimalist aesthetic.
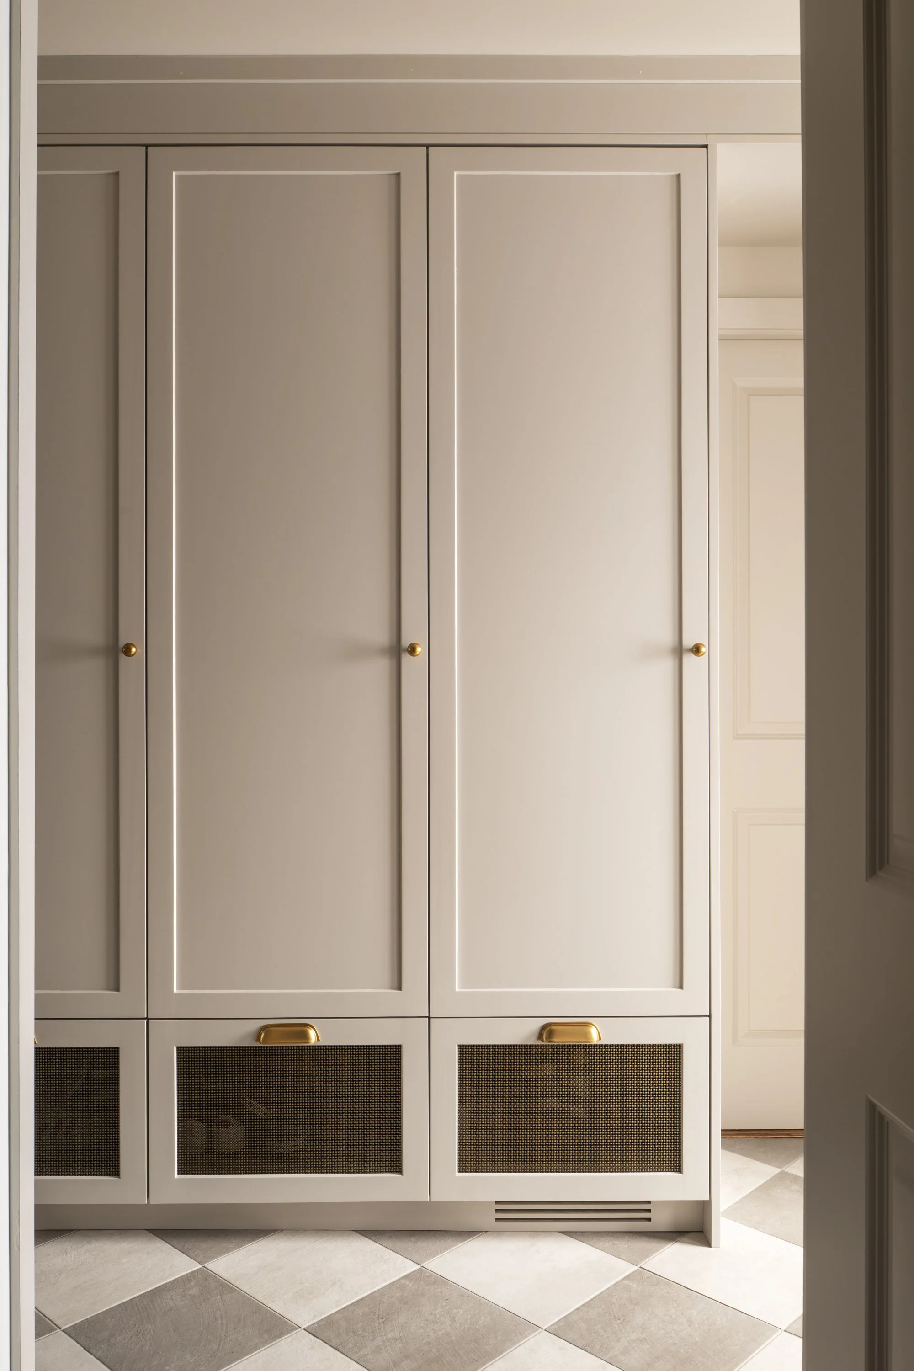
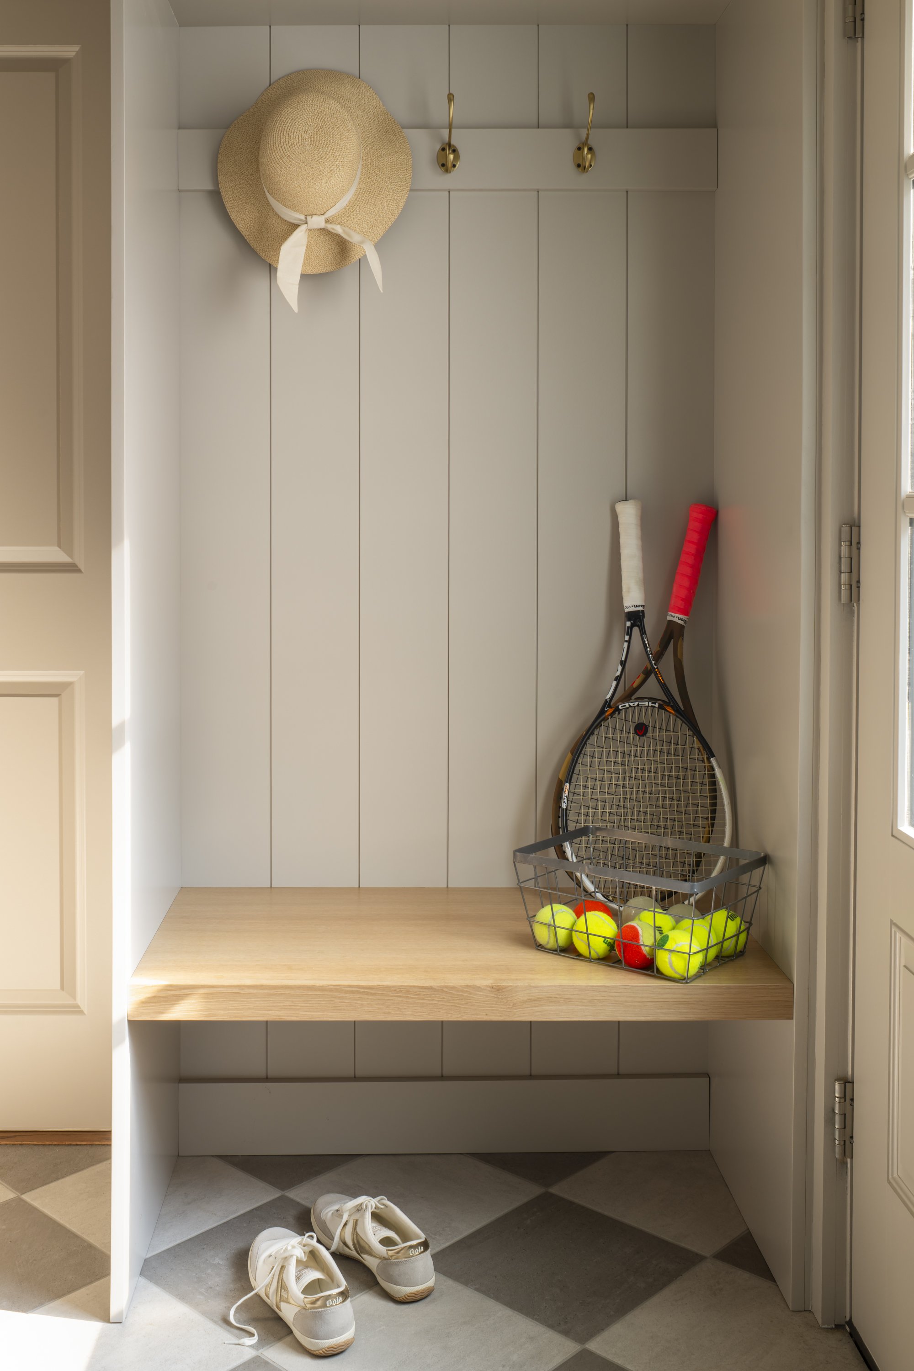
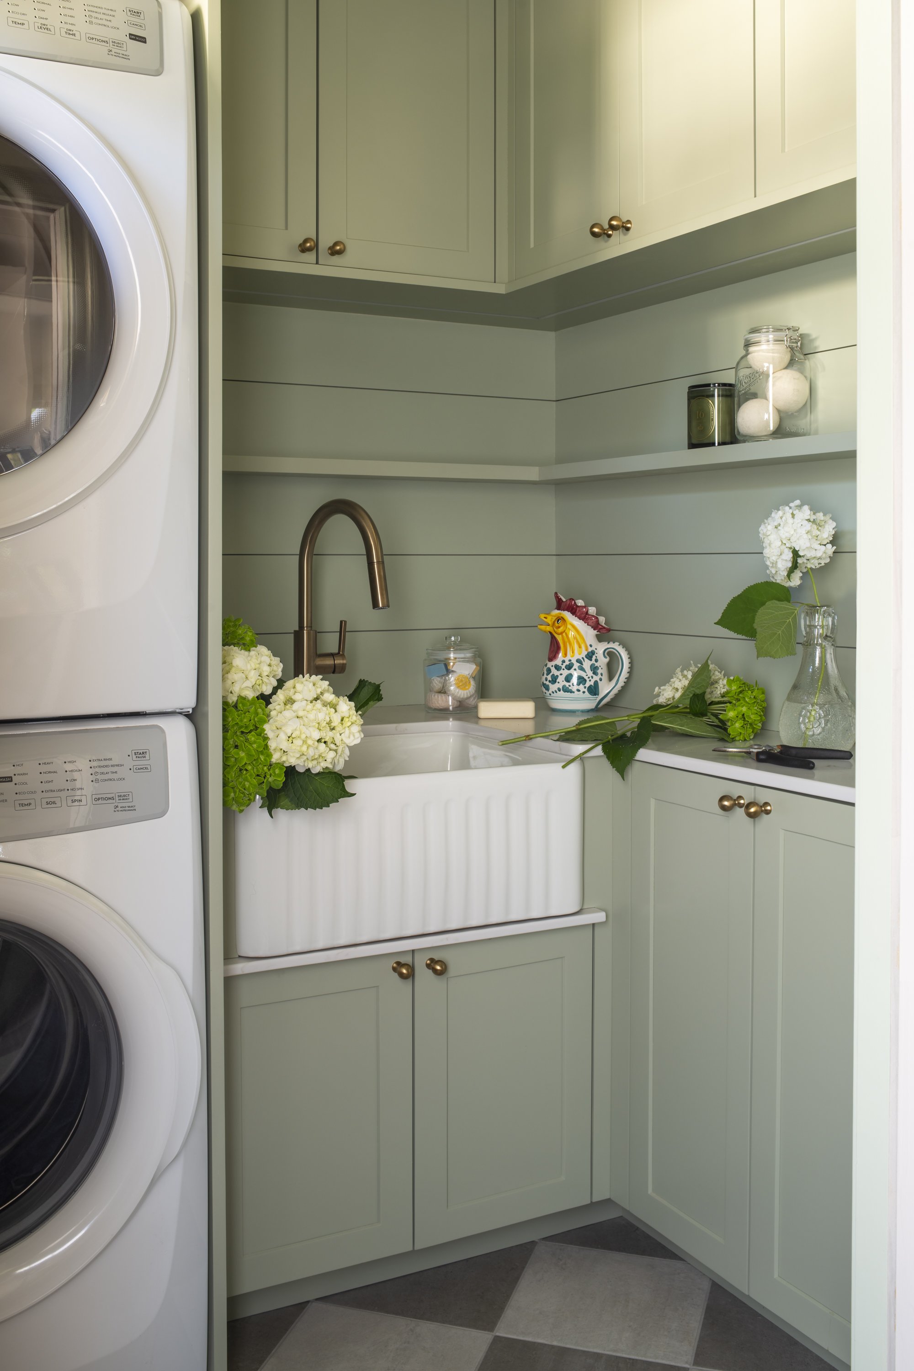
Achieving this vision required addressing several challenges within the existing structure. By reconfiguring the home's primary organizing and structural wall, reshuffling the entire ground-floor layout, and introducing a modest addition to provide a little extra breathing room, we were able to create a plan that fulfilled both functional and spatial goals.
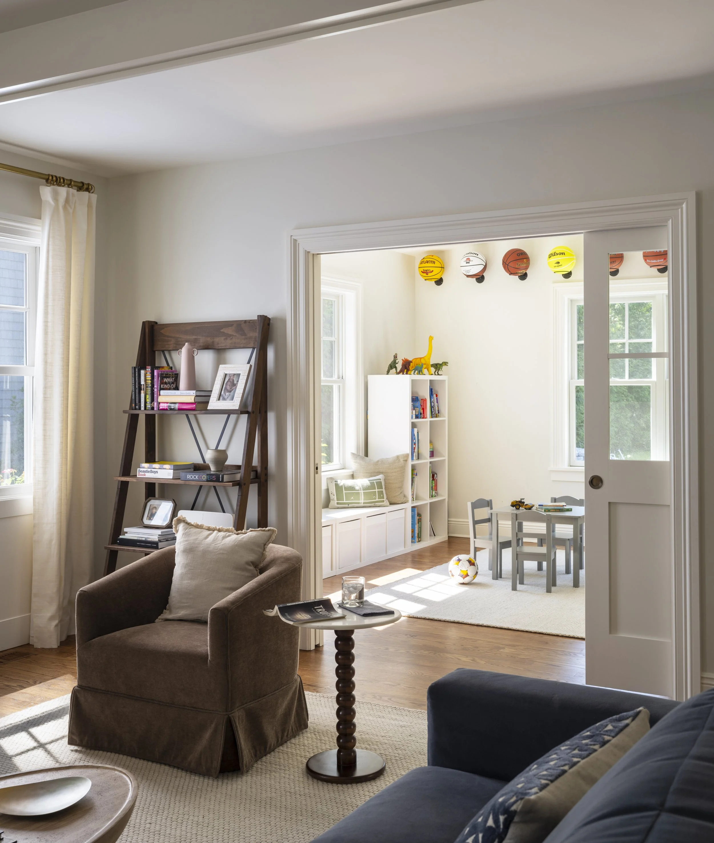
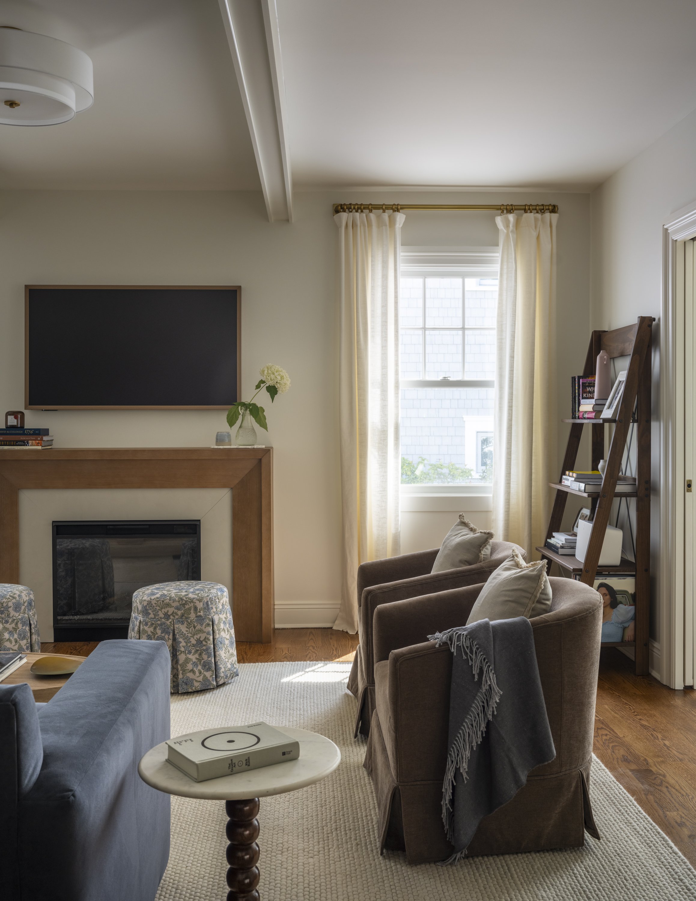
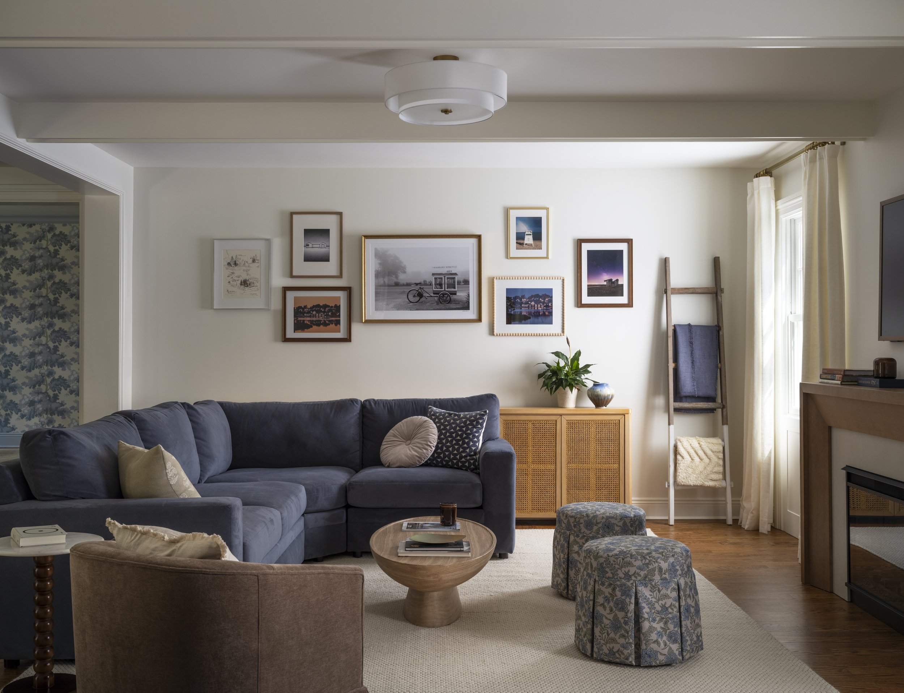
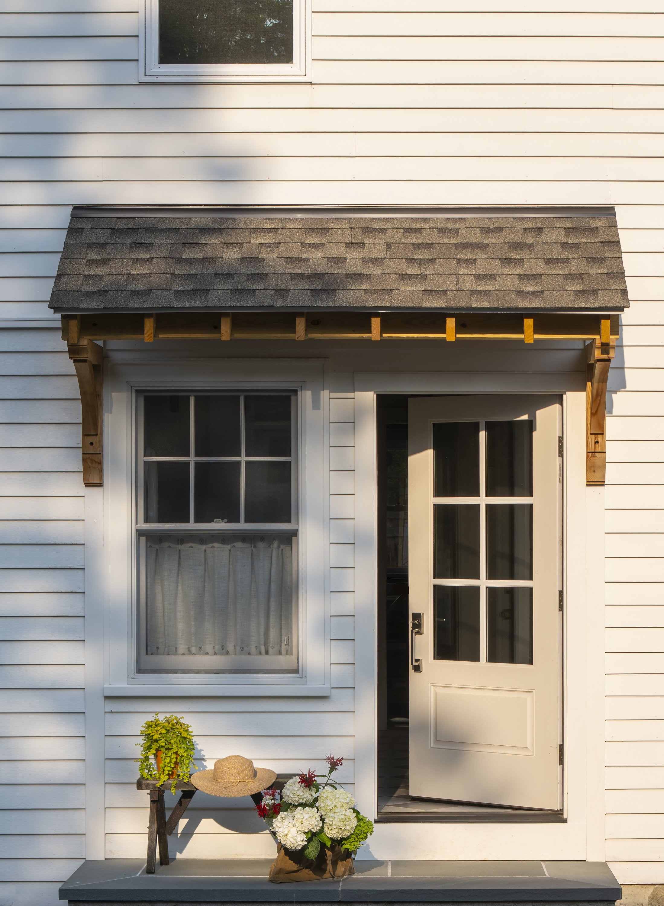
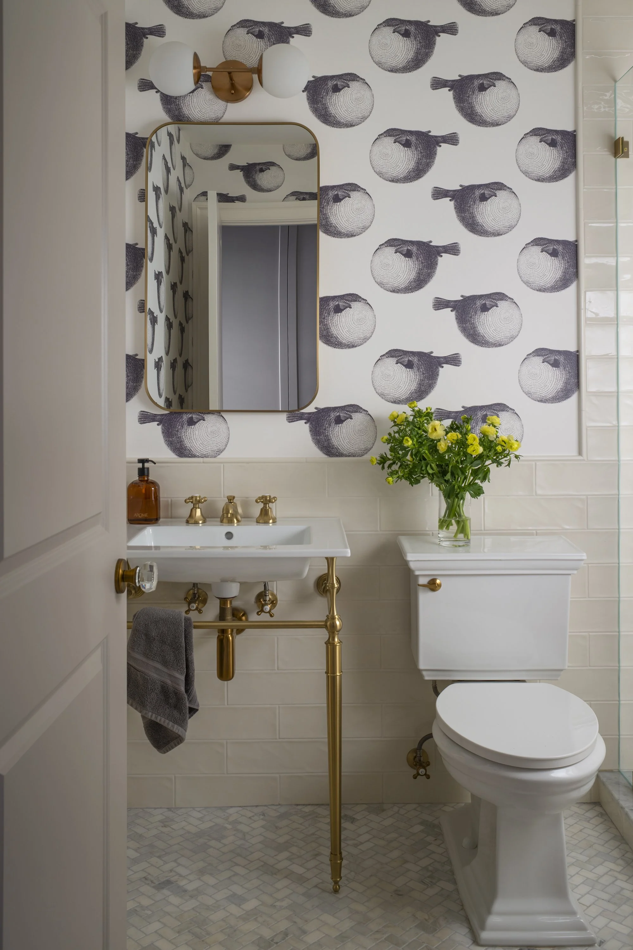
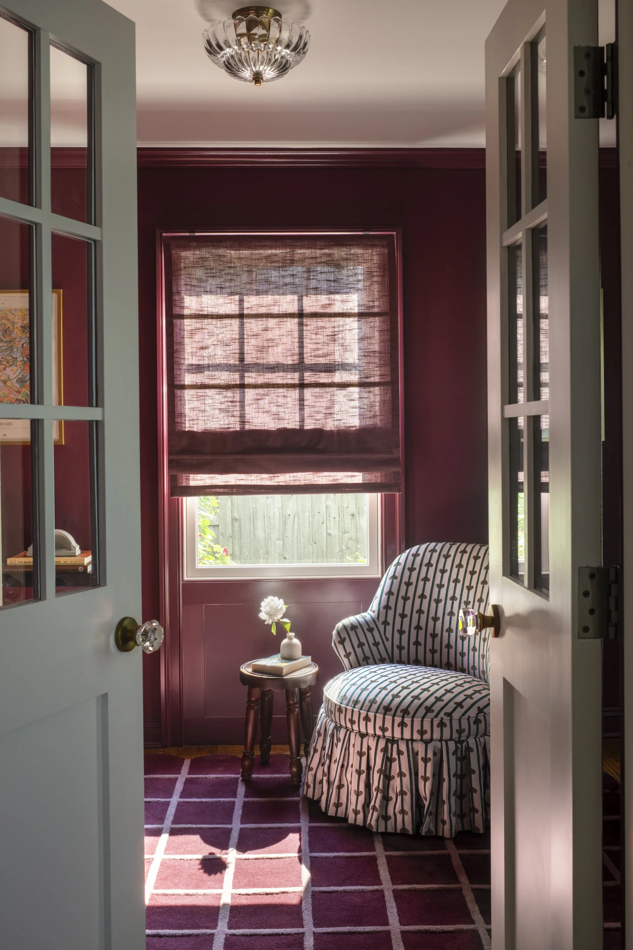
After Photography: Adam Kane Macchia | Contractors: Hobson Brothers Construction, LLC
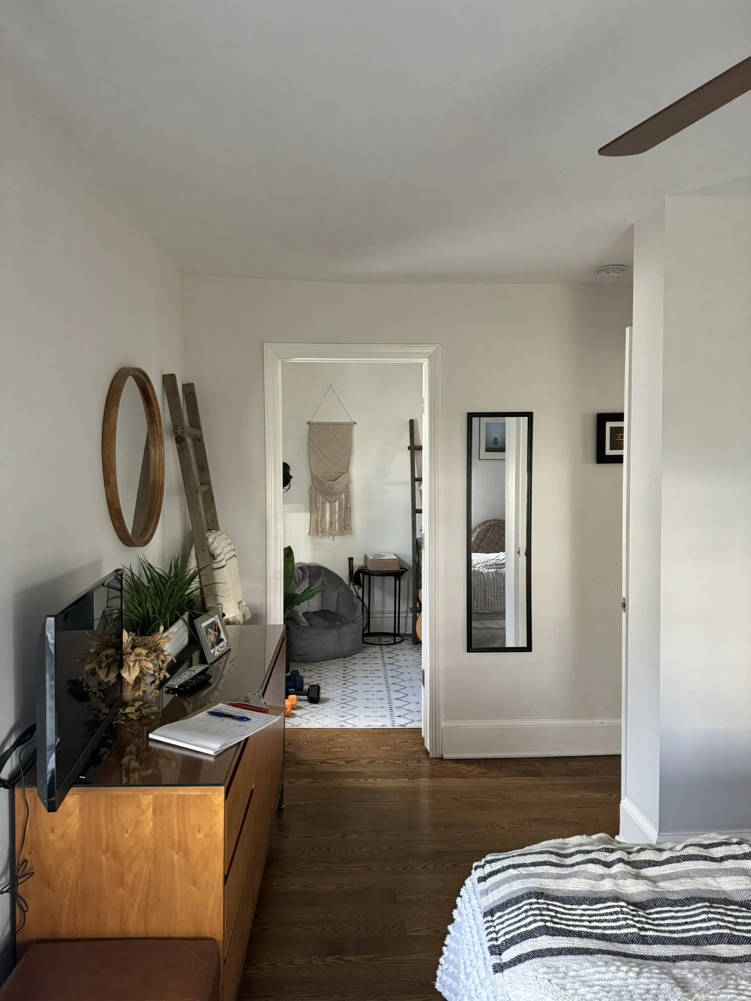
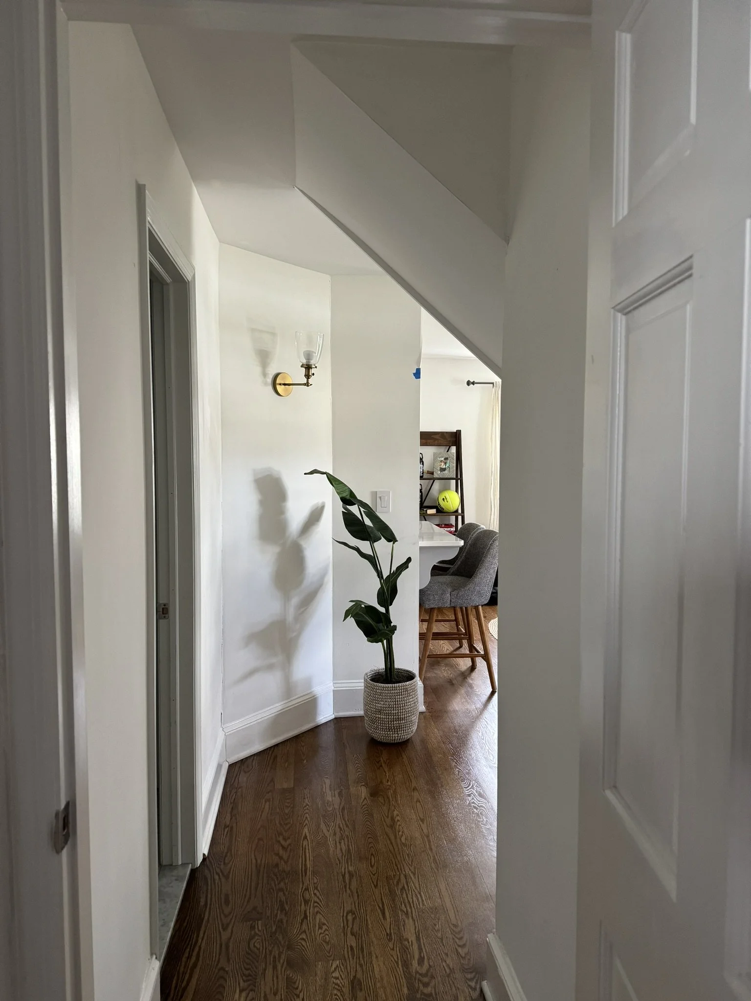
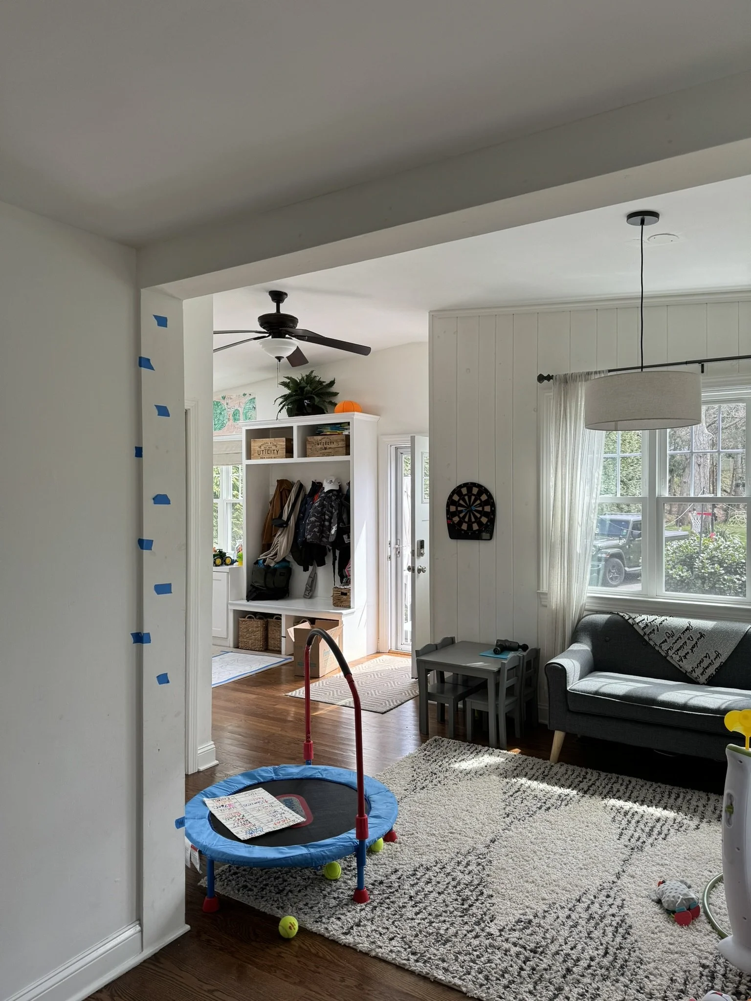
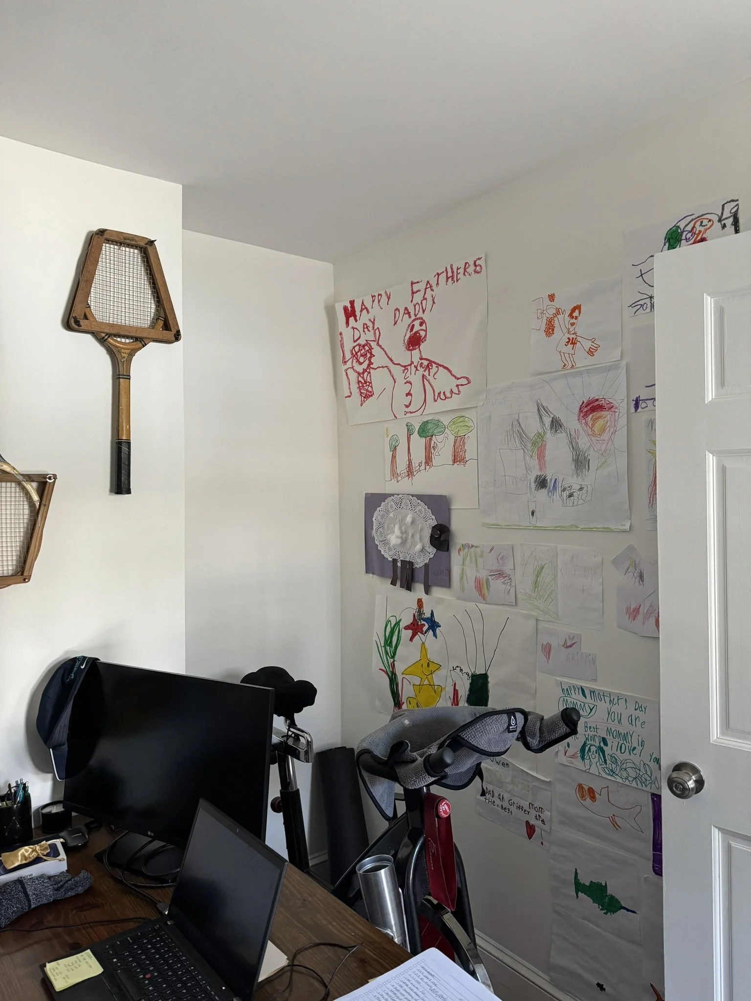
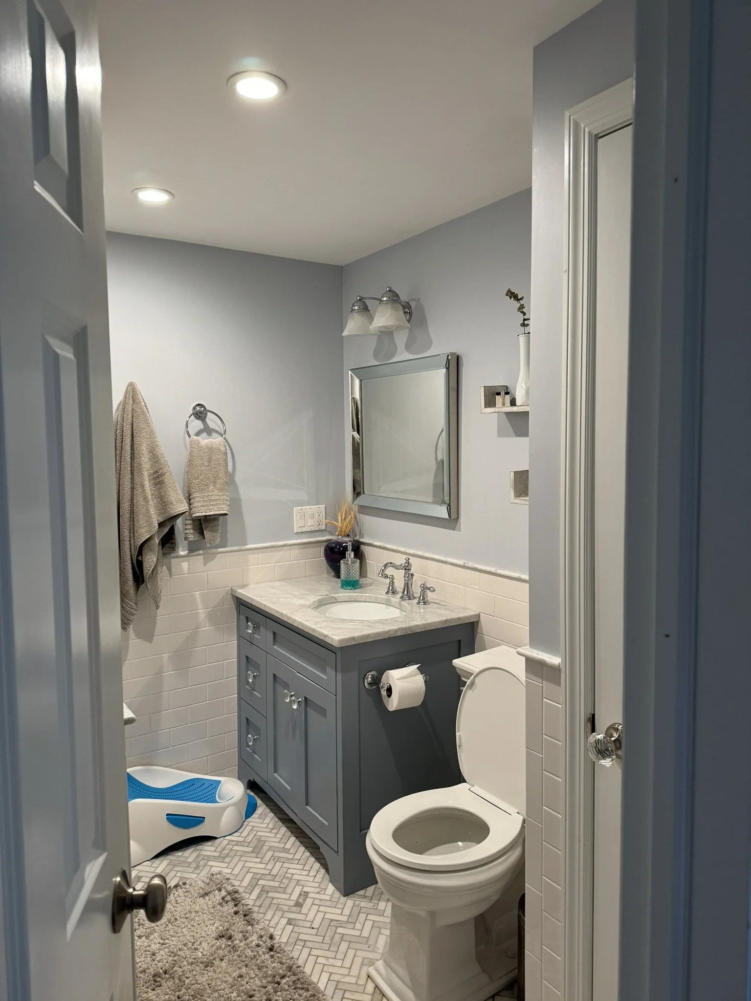
BEFORE